Houses drawn and built to one price
Larch Row Studio designs kitchens, additions and whole houses from Western Springs. Johanna Brekke draws every room herself; Tomas Ruzicka prices the drawings as they develop and, if you want one contract, builds them.
Clarendon Hills, design-build, 2026
One project, start to finish
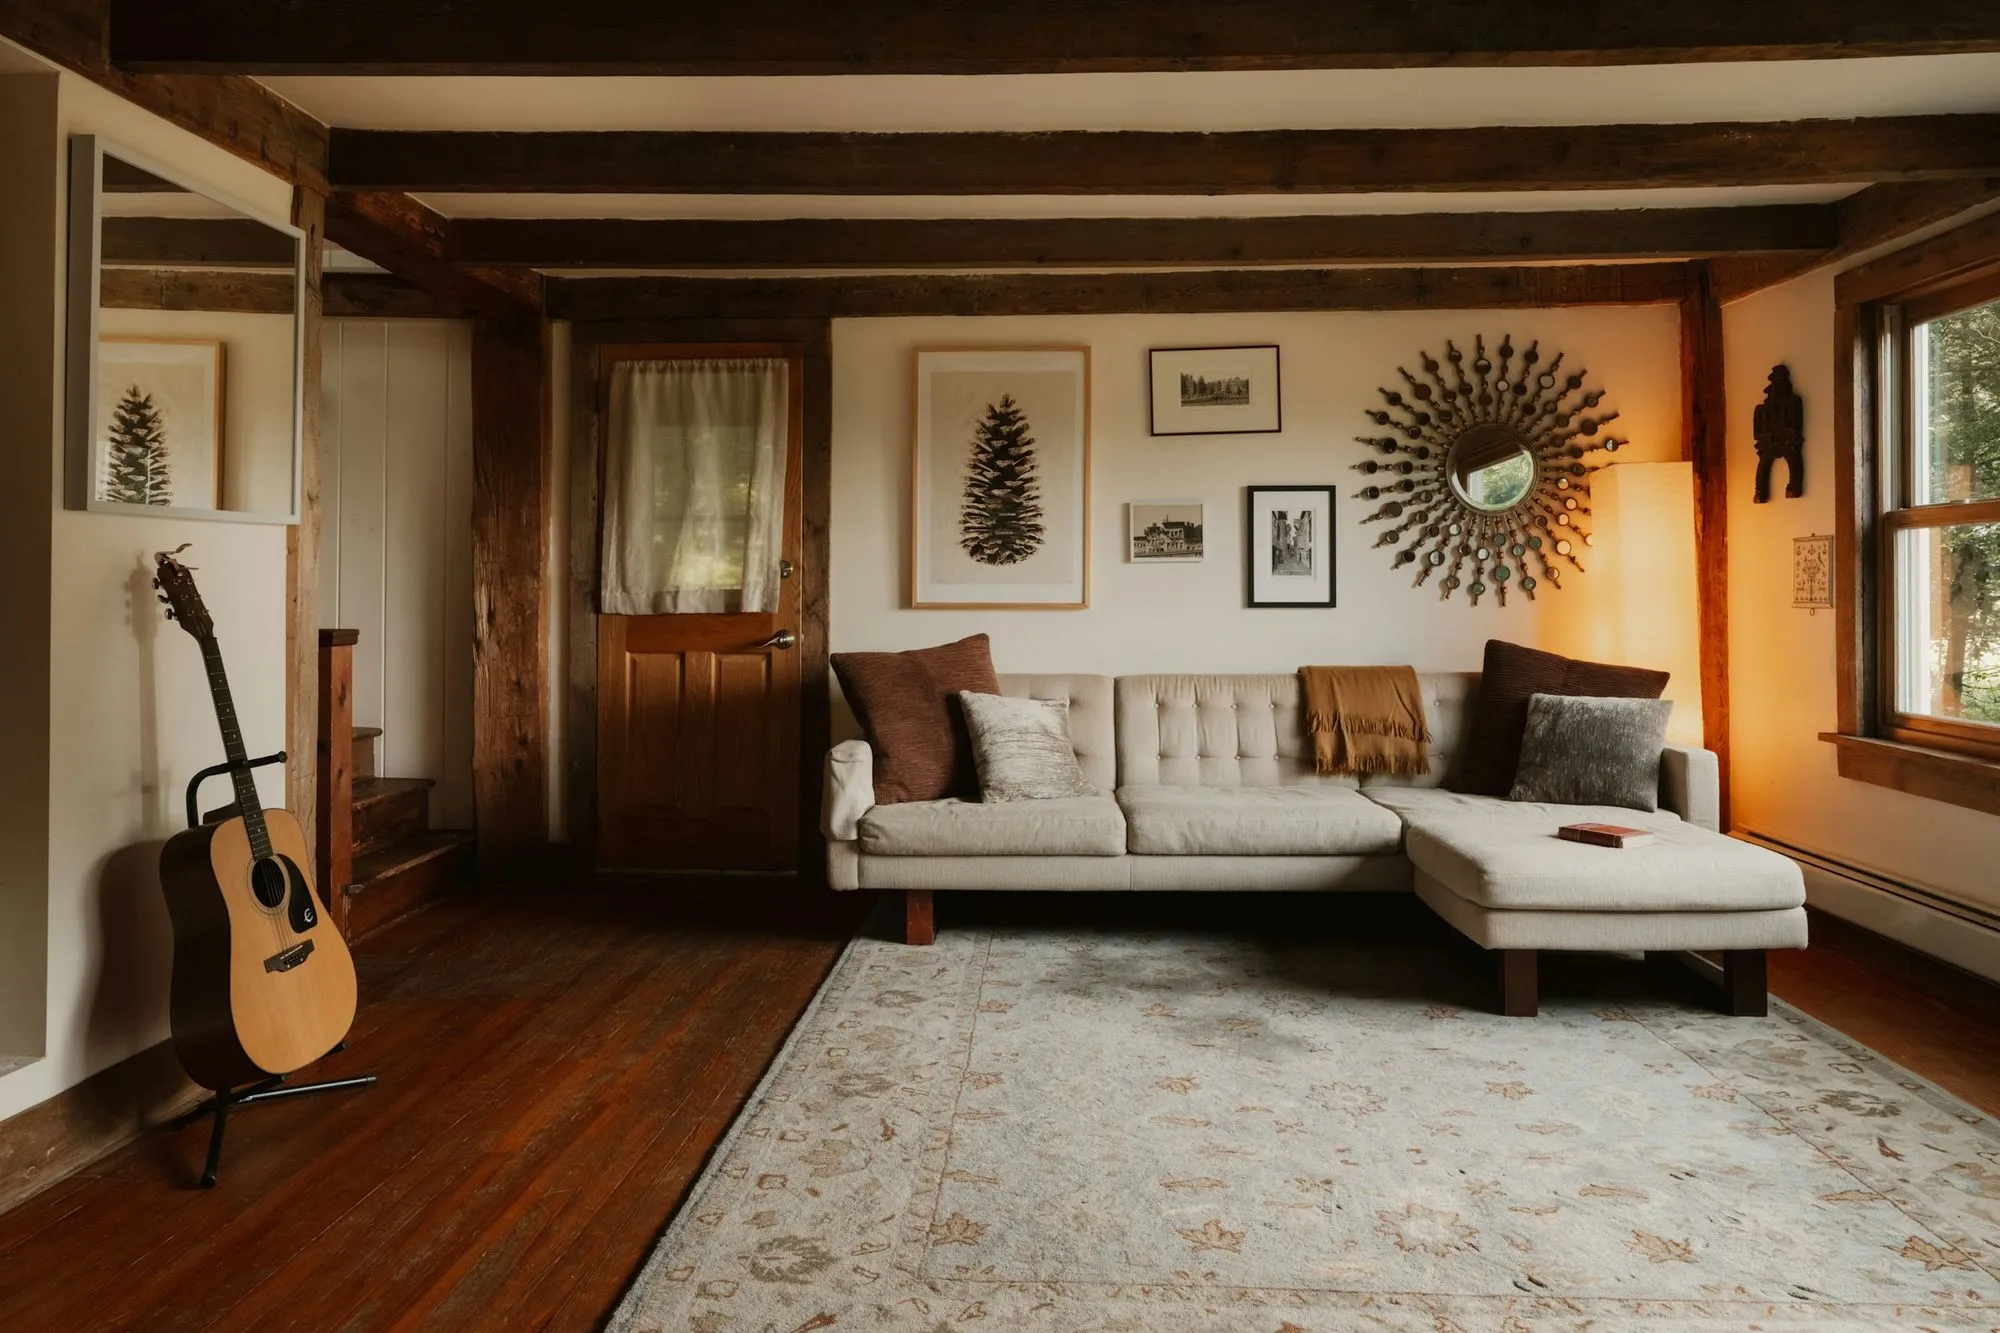
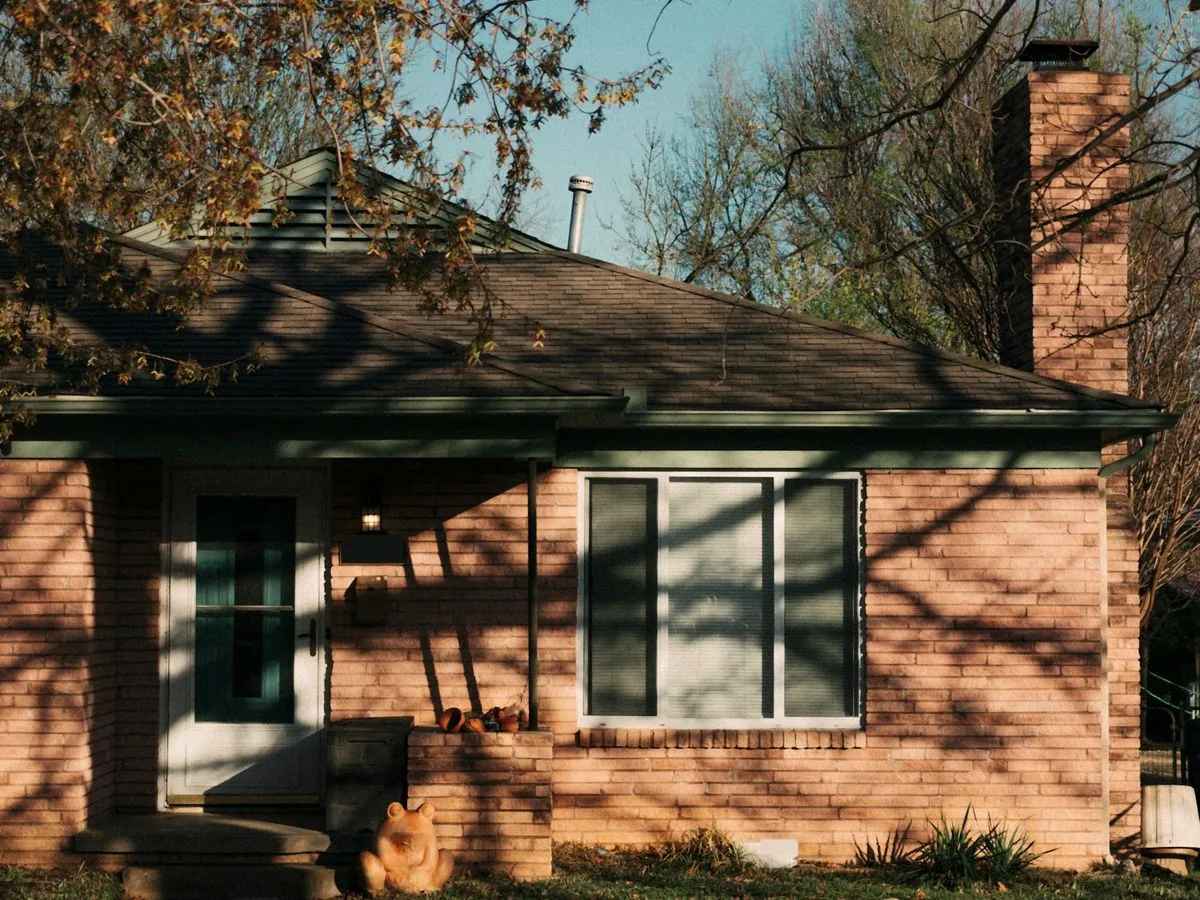
A walnut kitchen and a garden room addition for a 1956 house, designed and built under one contract. Twelve weeks of drawings, five for the permit, twenty-two of construction.
-
January 2026
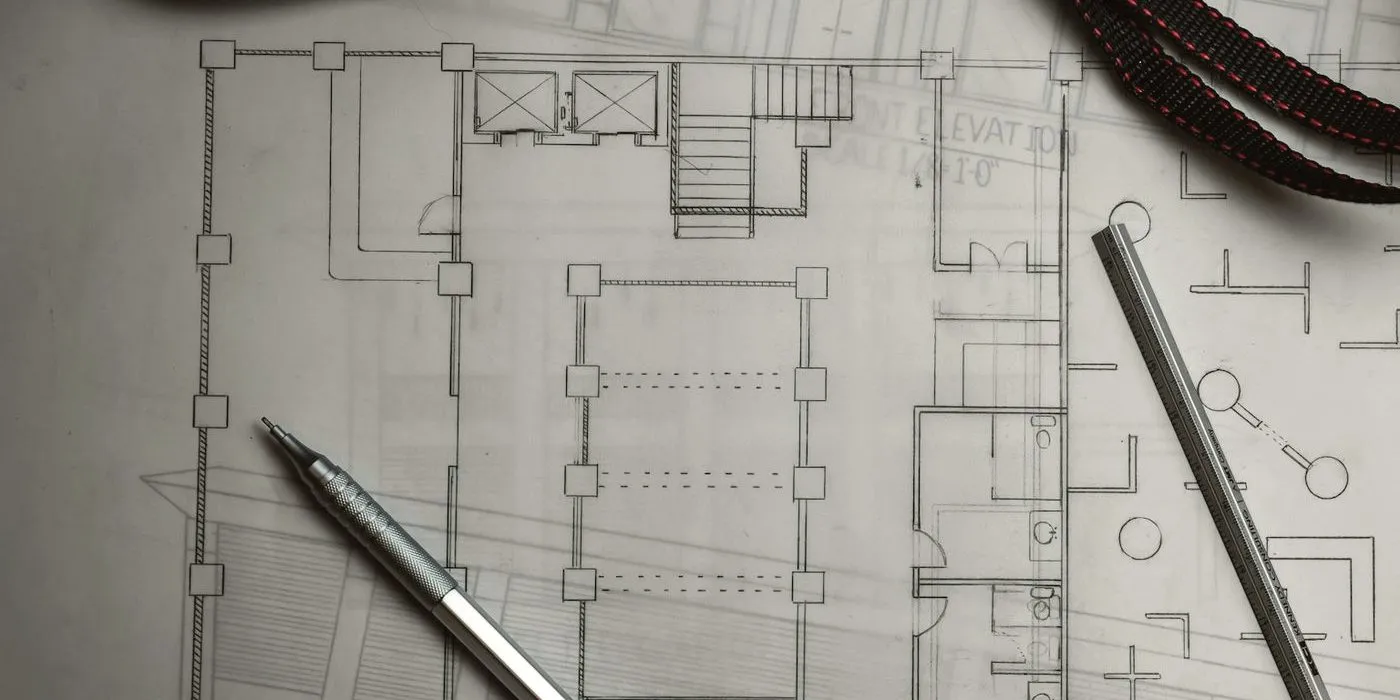
The drawings
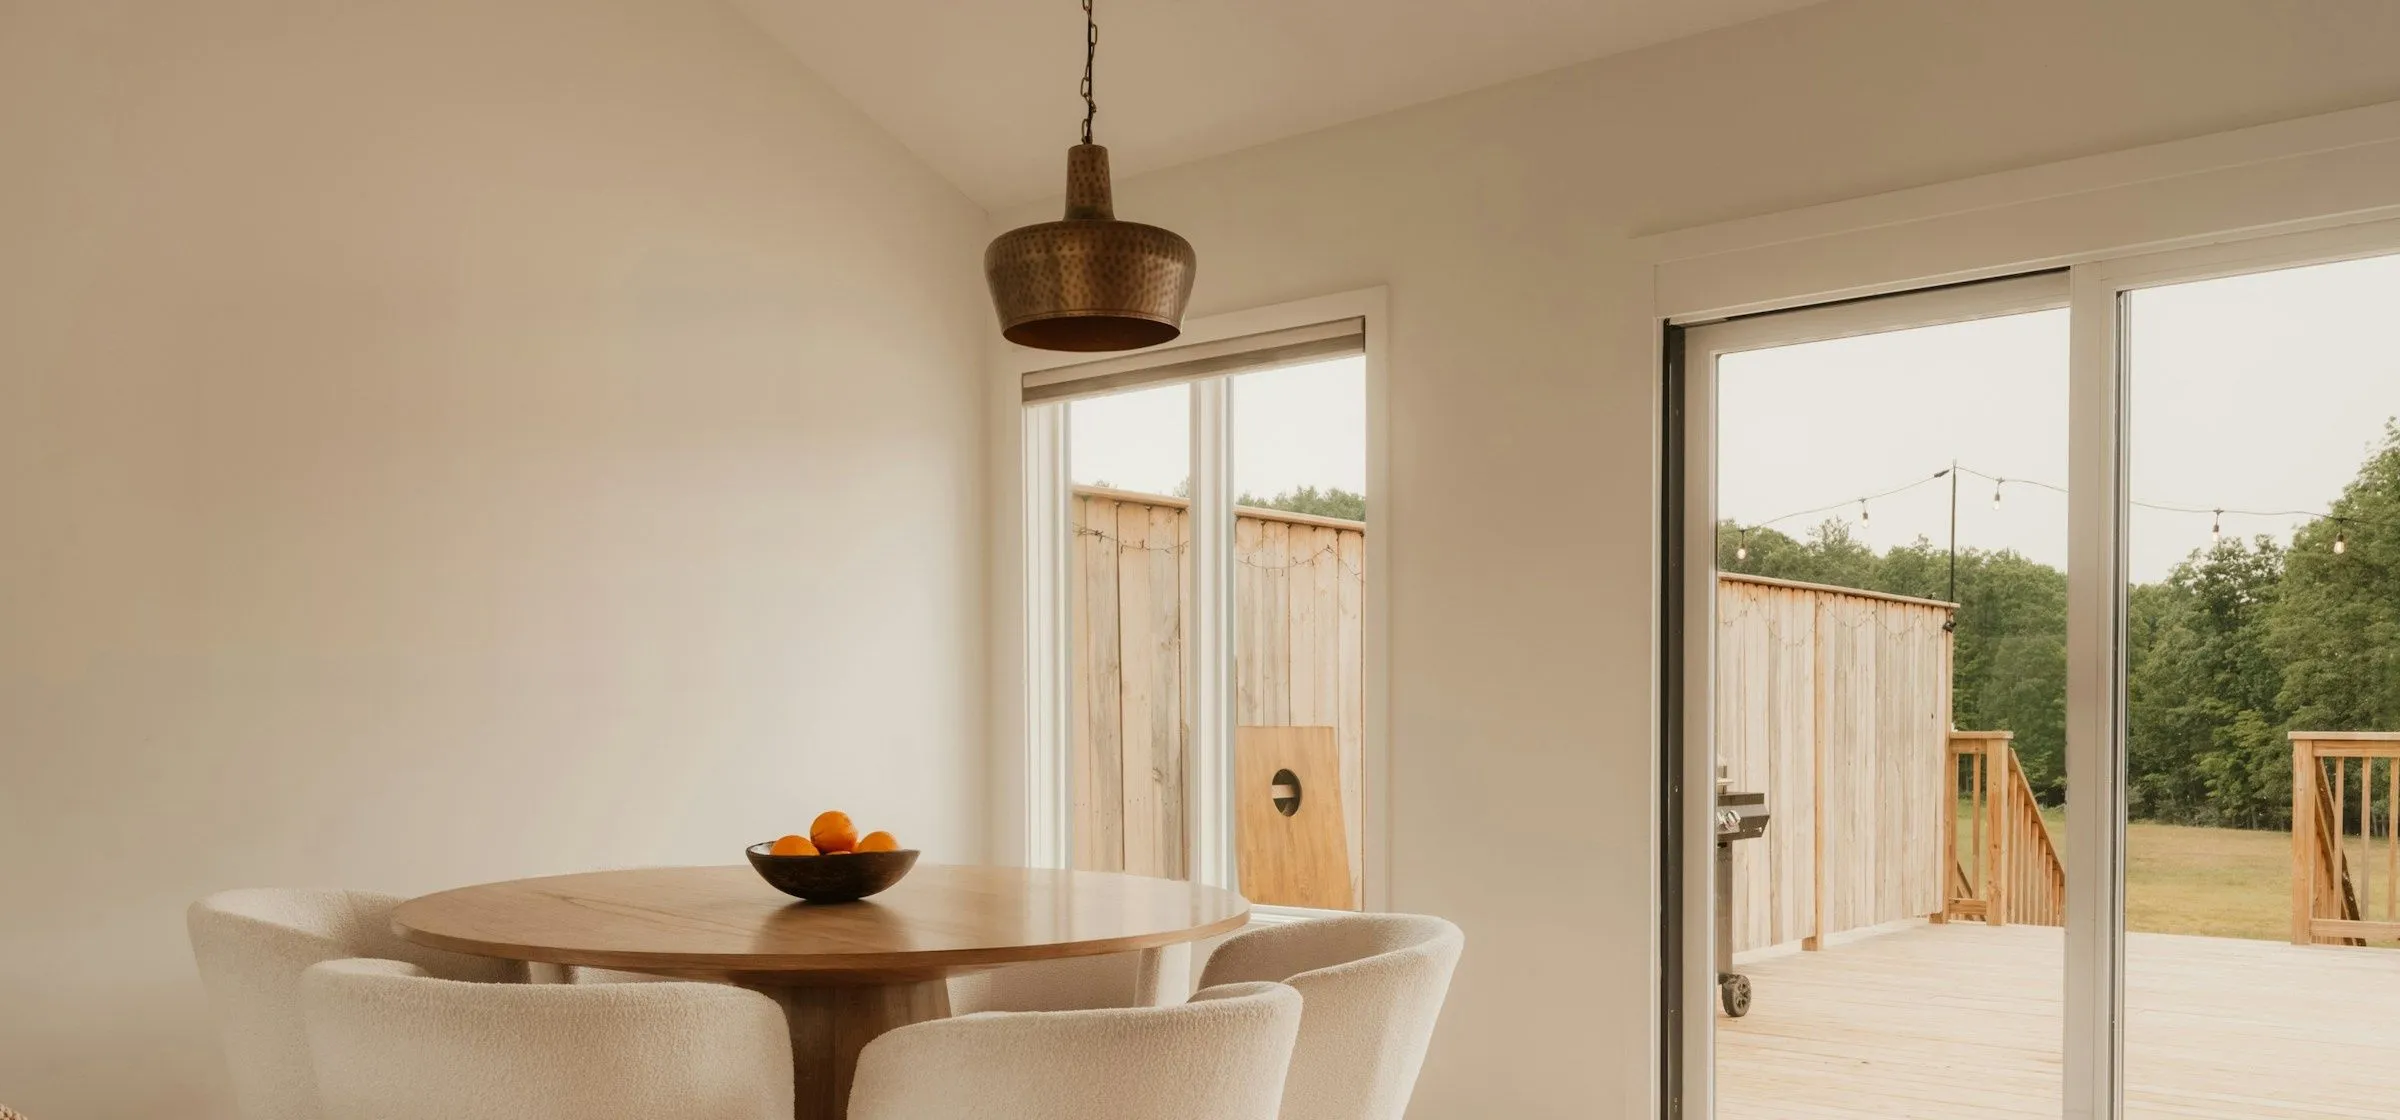
Johanna moved the kitchen into a 280 square foot addition facing the yard. Tomas priced each drawing set as it developed, and the family signed one construction price in February.
-
April 2026
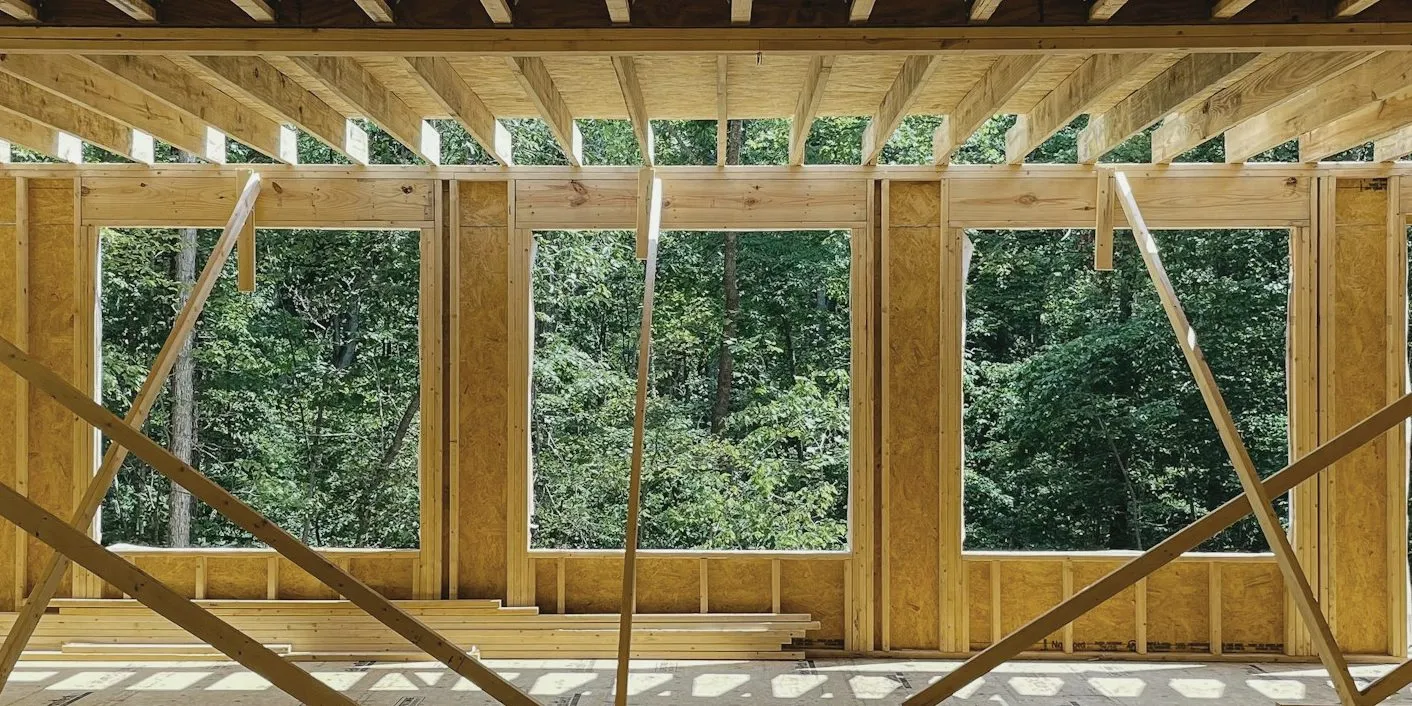
The garden room framed
Week five of construction. The old kitchen kept working on the other side of a dust wall, and a site photo went to the family every Friday.
-
August 2026
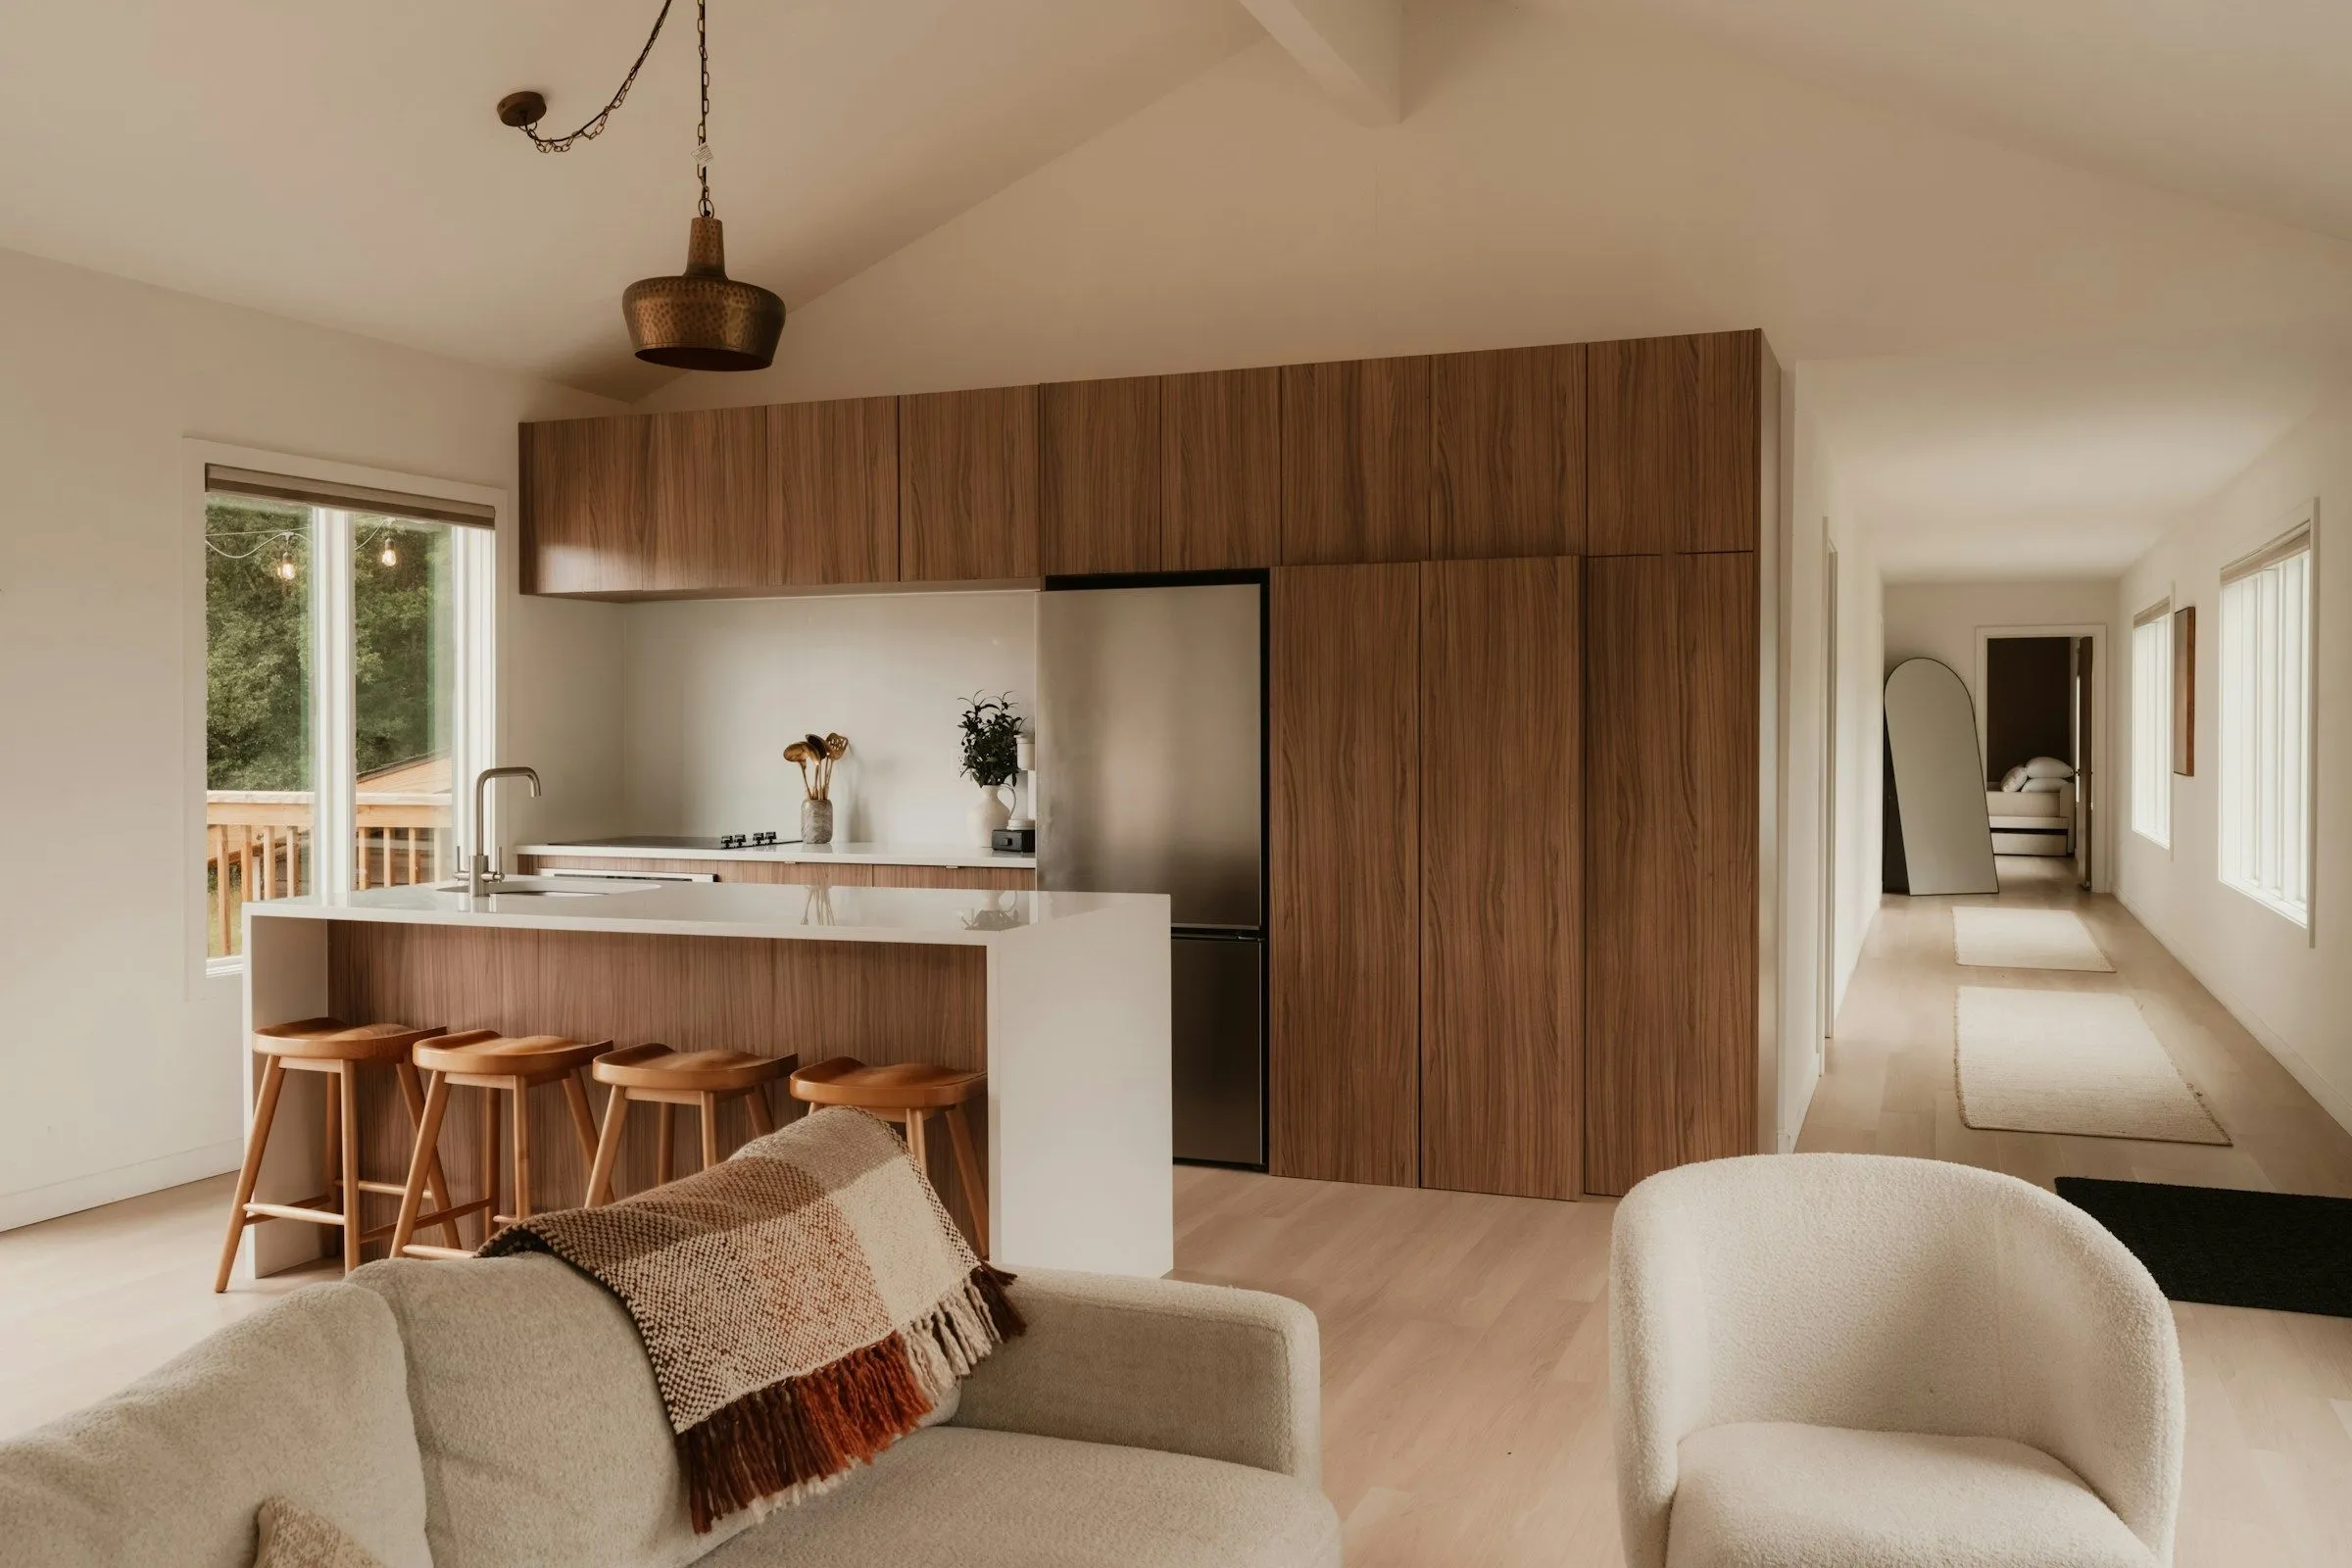
Finished
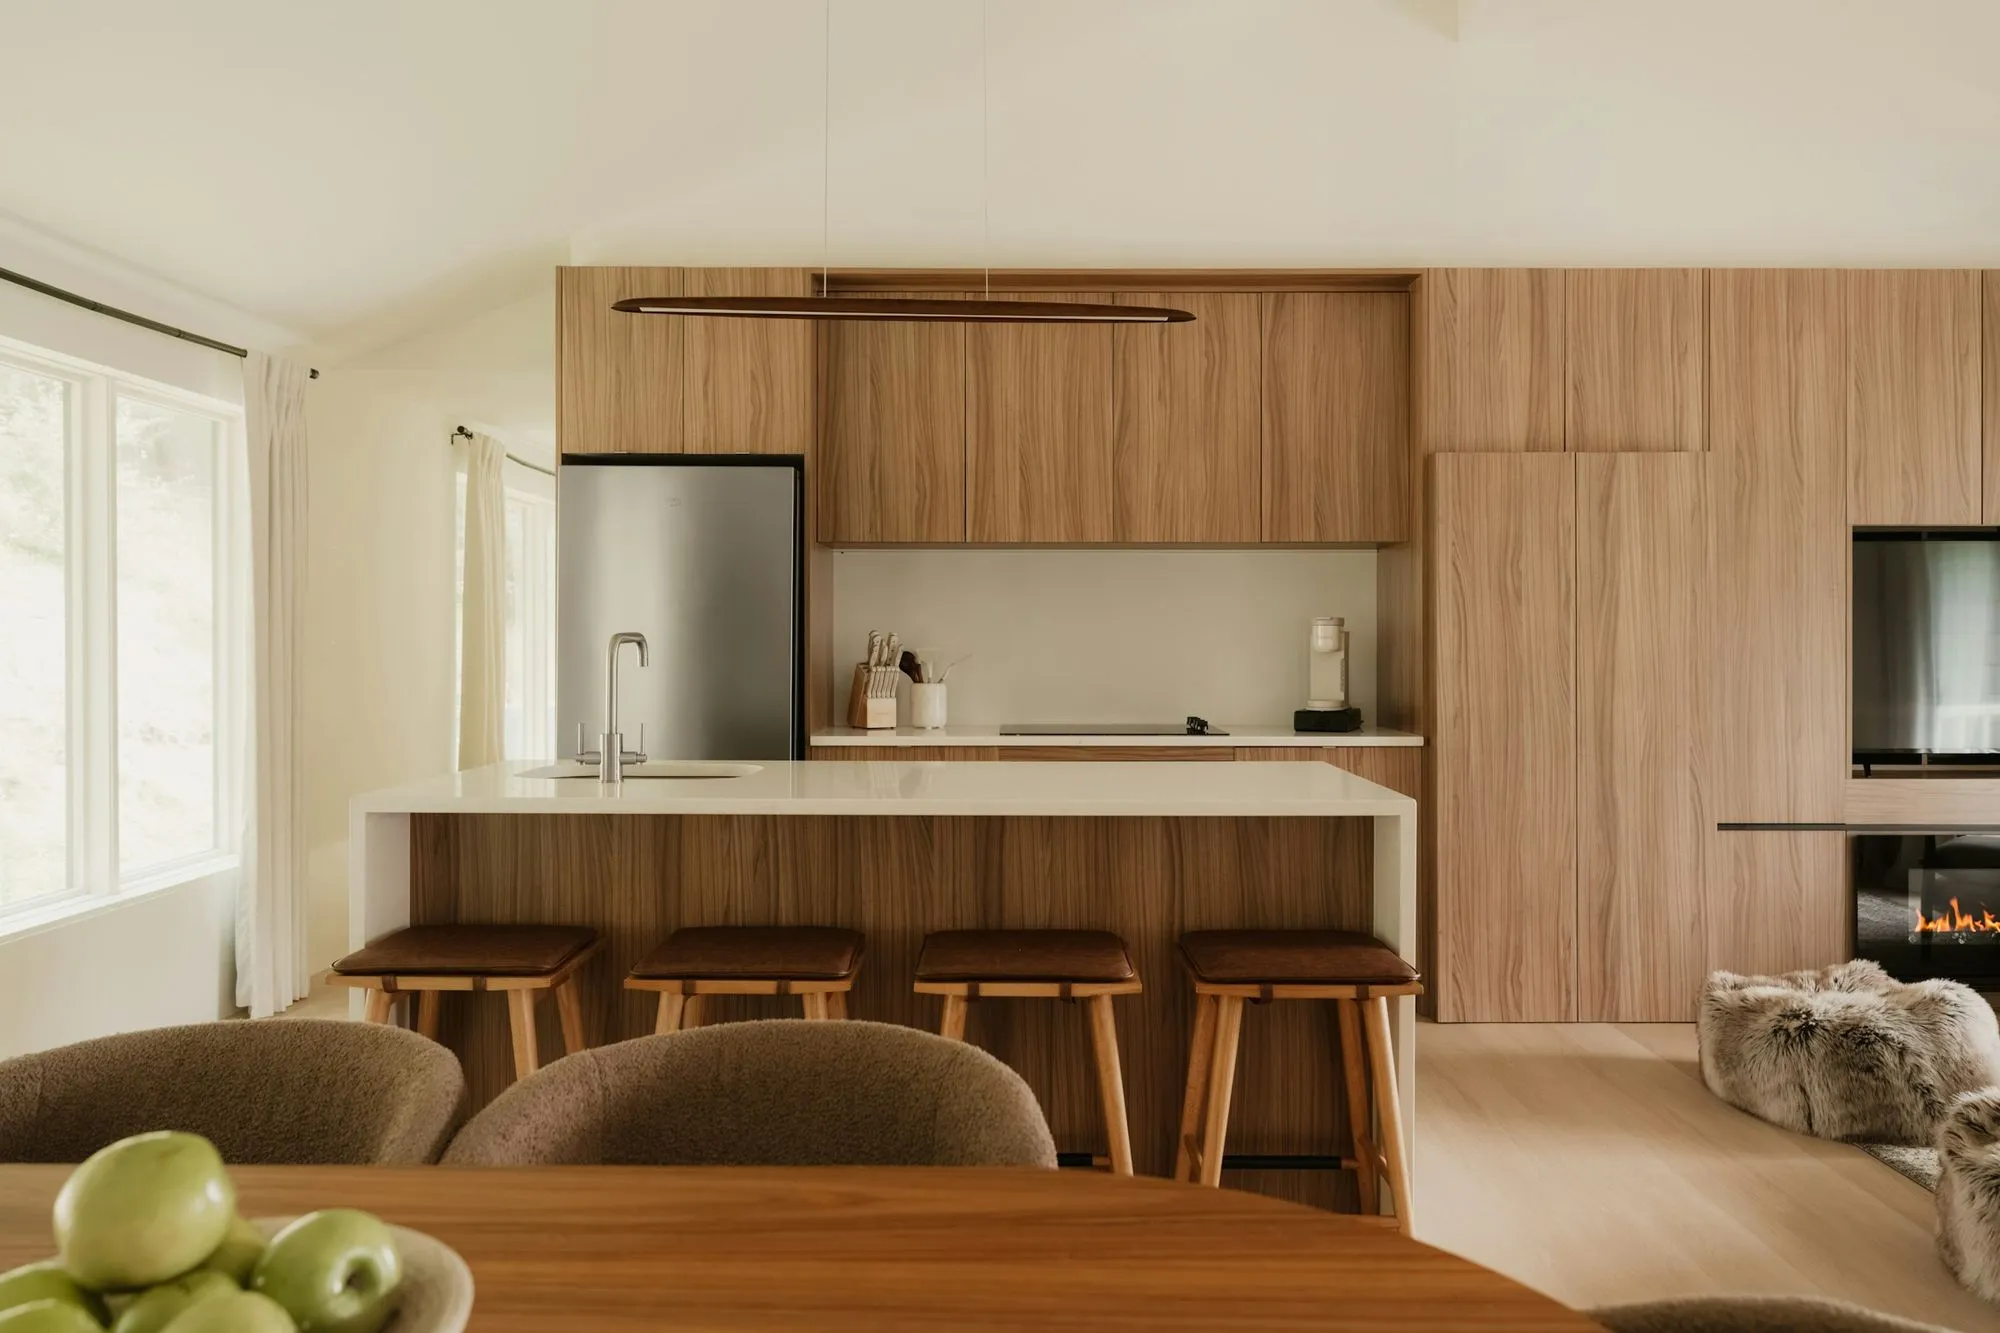
Everything tall on one walnut wall, the island left white and plain, the yard in view from the sink.
“We signed one price in February and paid that price in August,
plus the two changes we asked for. Tomas sent a photo of the site every Friday, so we never had to drive over to check.”
Recent work
All projects
A 1962 split-level, mostly kept
Western Springs, 2025
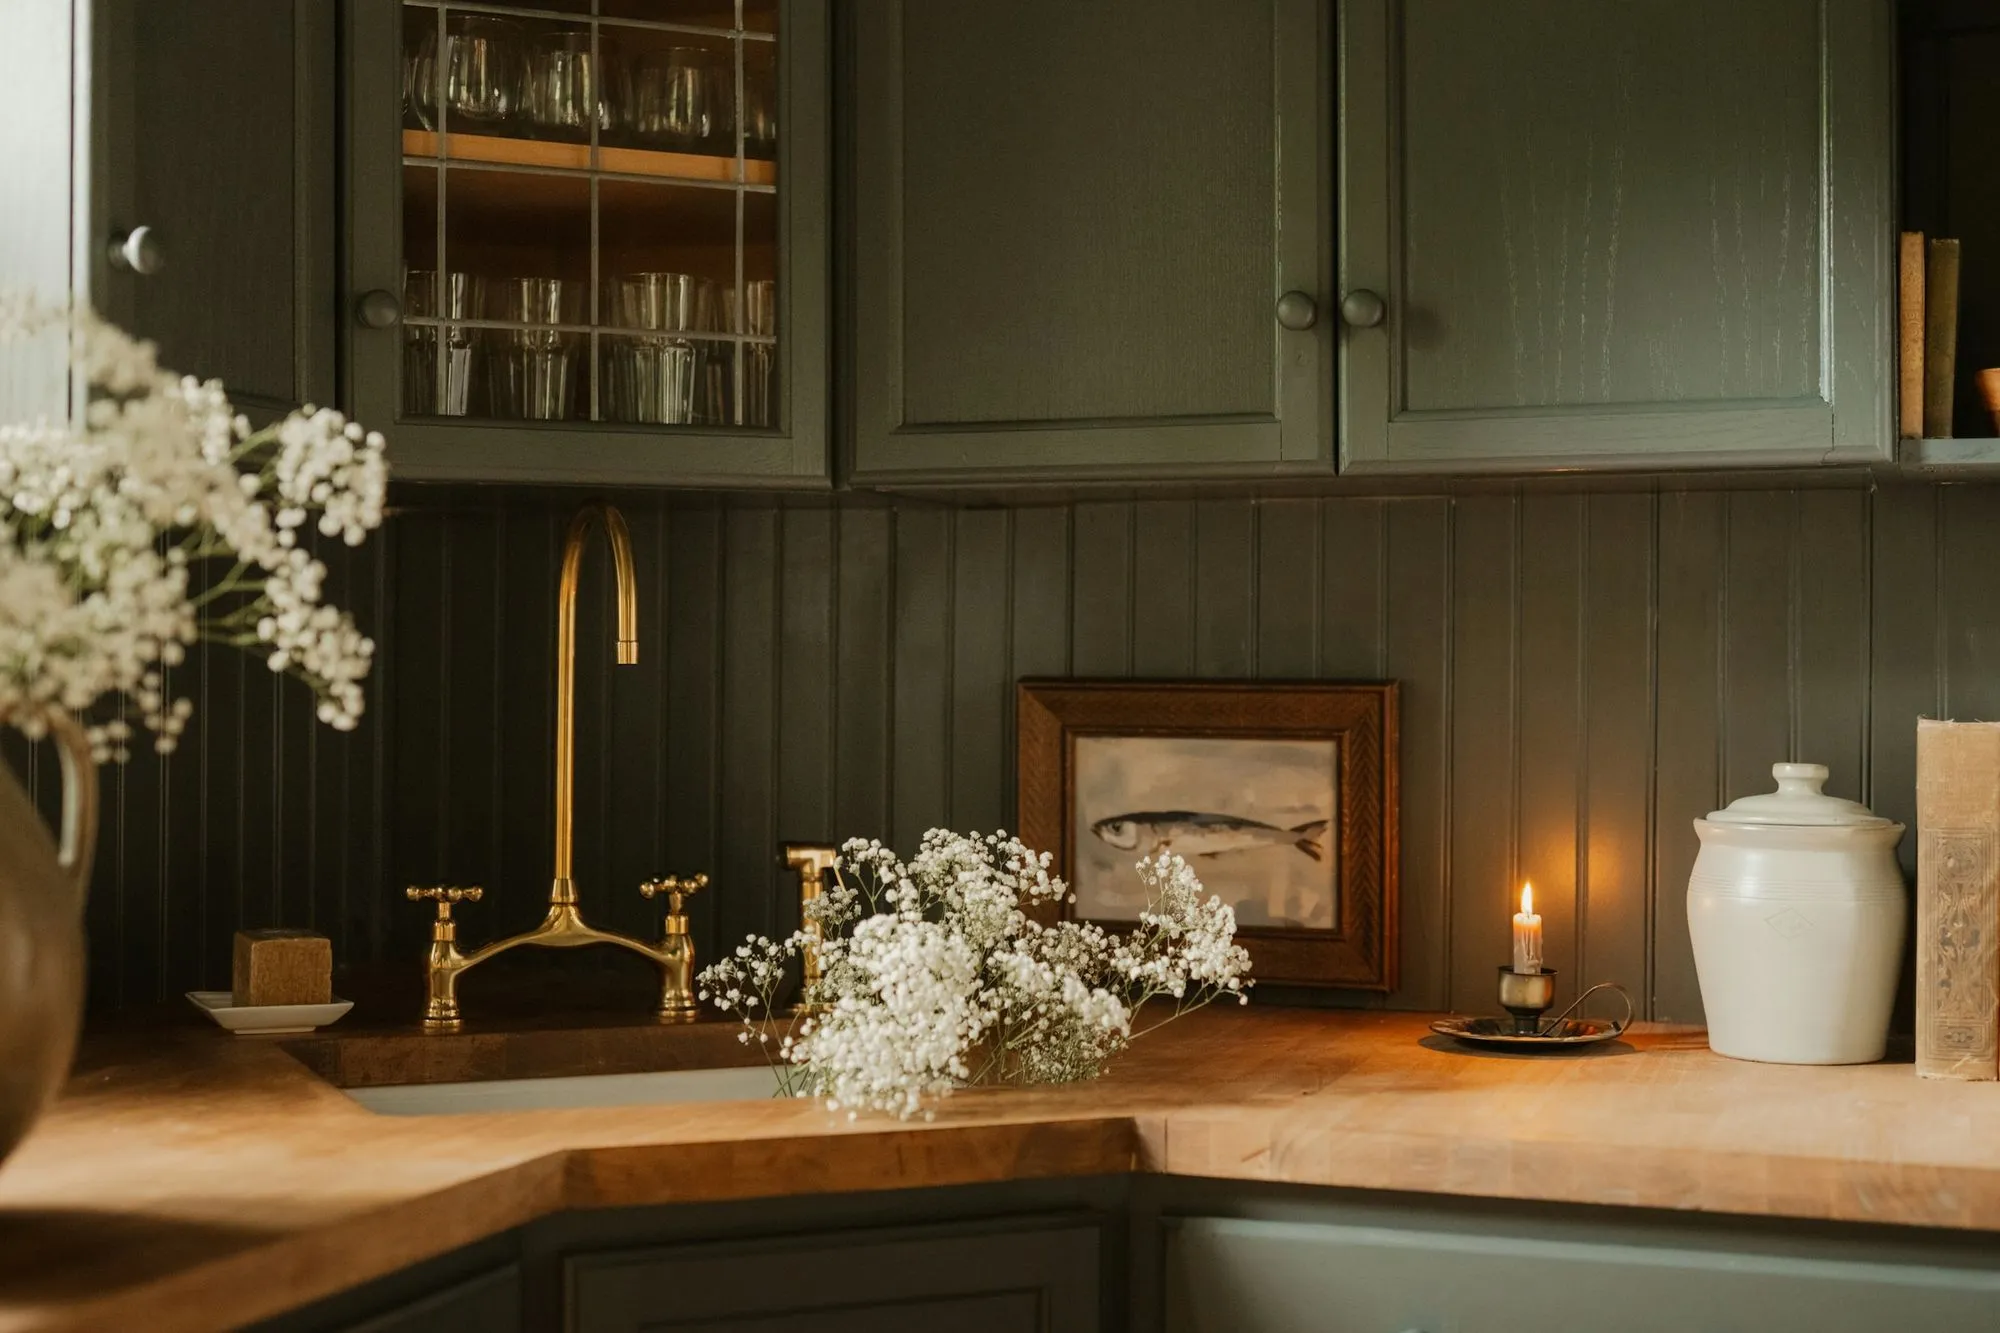
Green kitchen and breakfast room
Hinsdale, 2026
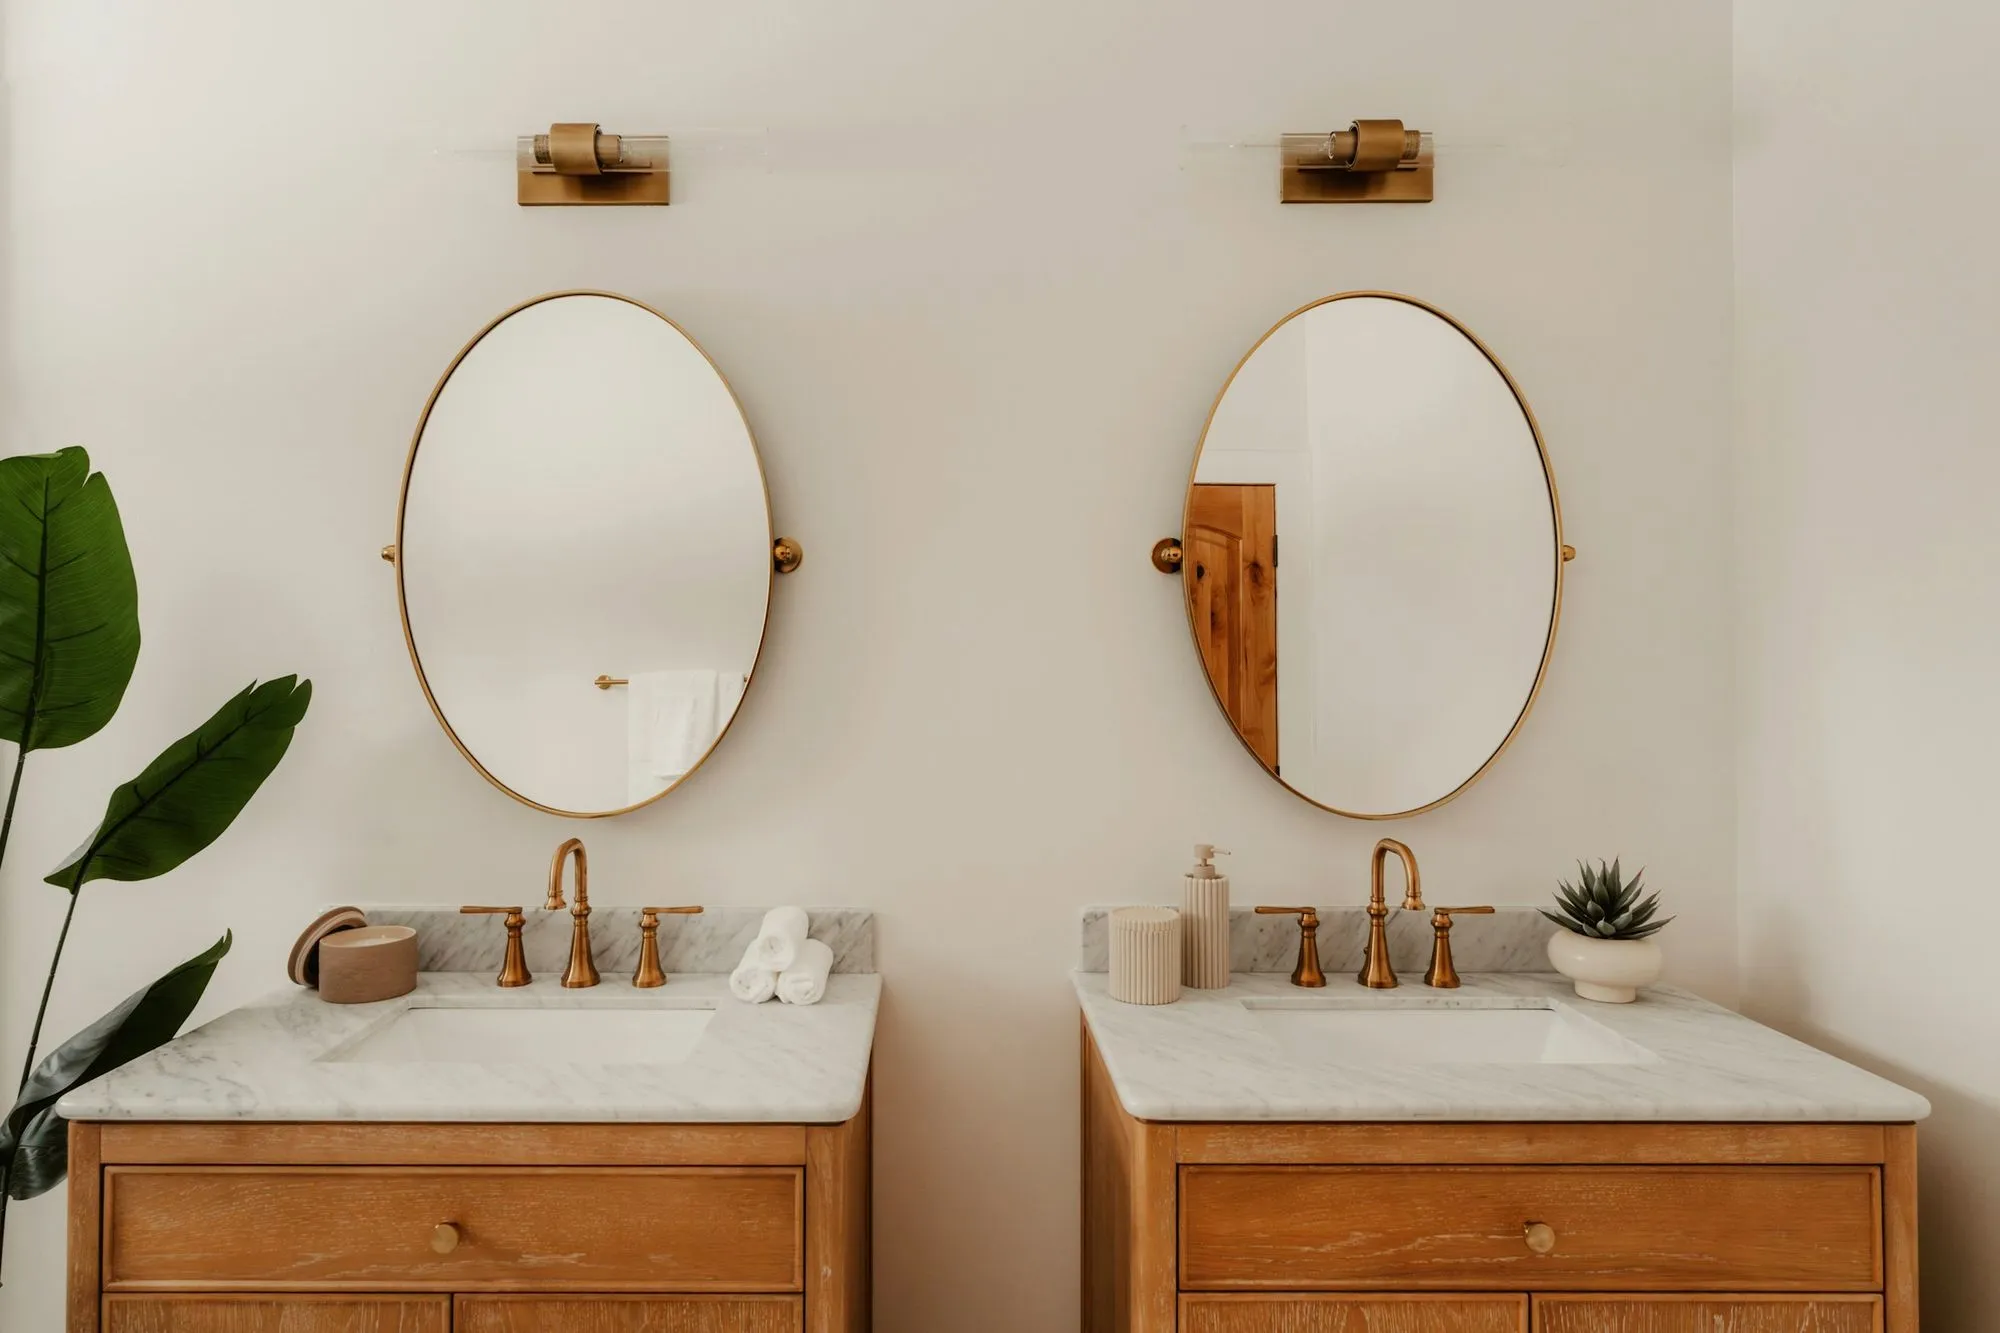
A bath for two
Burr Ridge, 2025
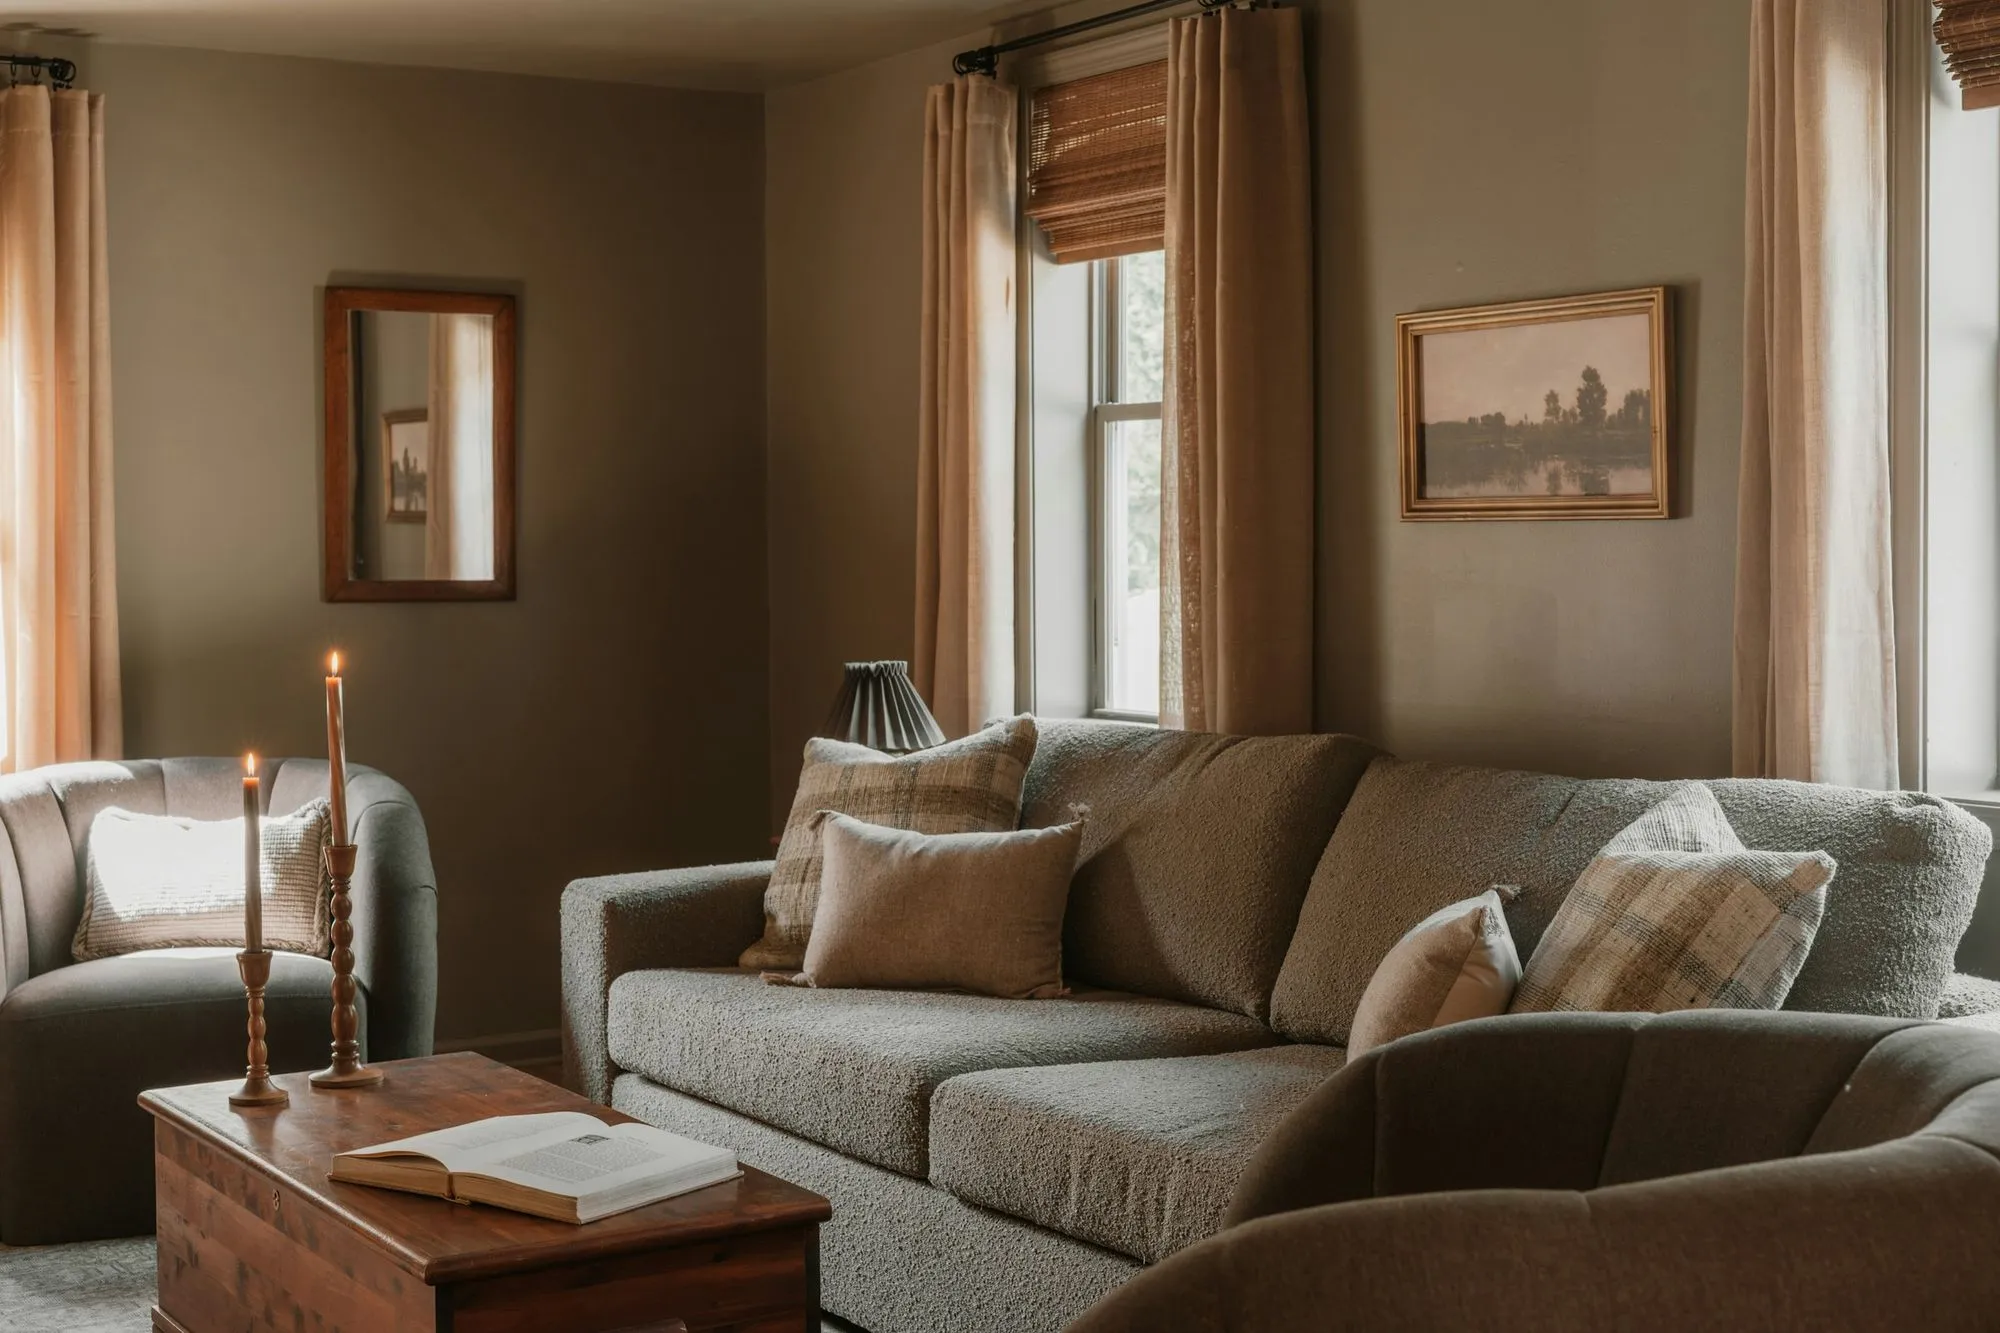
A front room for reading
Riverside, 2026
How clients work with us
The design fee is fixed before any drawing starts. Sample fees for this demo. A studio using the template sets its own.
-
Interior design
Drawings, finishes, lighting and furniture for one room or a whole house. You hire your own builder, or we introduce you to two we have worked with.
$18,000 to $60,000 · 10 to 16 weeks of design Sample
-
Design-build
One contract for the design and the construction. Tomas Ruzicka prices the drawings as they develop, so the number you sign is the number you were shown.
Design from $24,000 · 6 to 12 months in total Sample
-
Consultation at your house
Two hours with Johanna in the rooms you want to change, then written notes with a layout sketch, a rough budget and what to do first.
$450 flat · Notes within a week Sample
Tell us about the house and the rooms you want to change
A few lines are enough: the town, the rooms, a budget range and when you would like to be finished.
Or call (708) 555-0163
Johanna reads every inquiry herself and replies soon, usually with two or three questions and a time to talk.